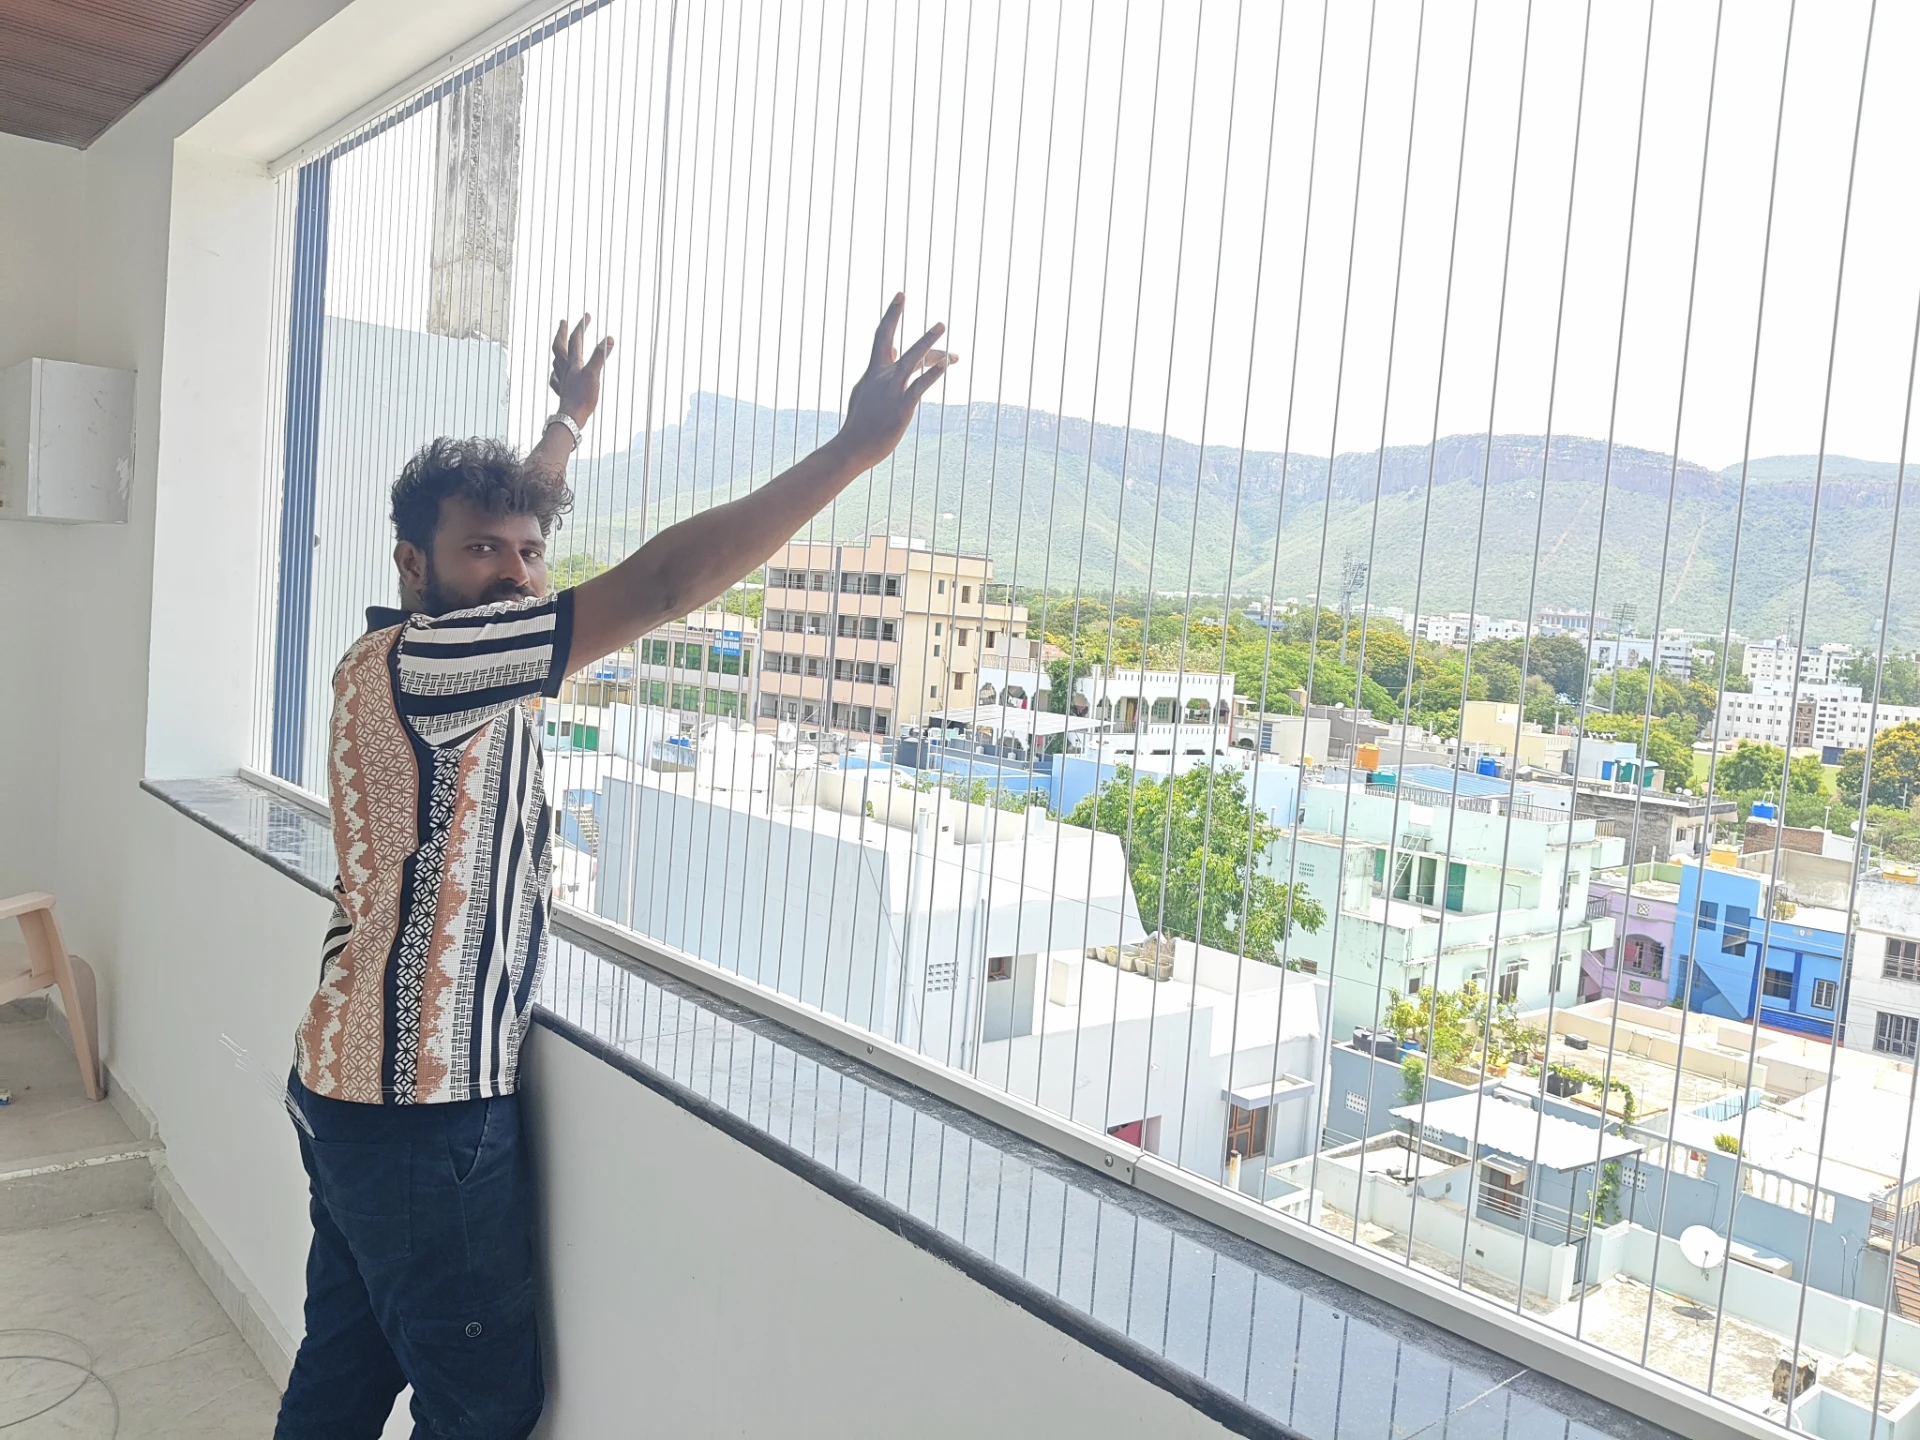
Assess the space
Map the entire drop and all accessible sides of the stairwell or duct. These spaces may need a different frame layout from a balcony.
Choose the right materials
Ask about wire grade, consistent spacing and frame protection where the installation faces weather or moisture.
Plan the installation
For irregular openings, confirm how the frame follows the edge and where tension will be supported. Do not assume a balcony specification automatically suits an open void.
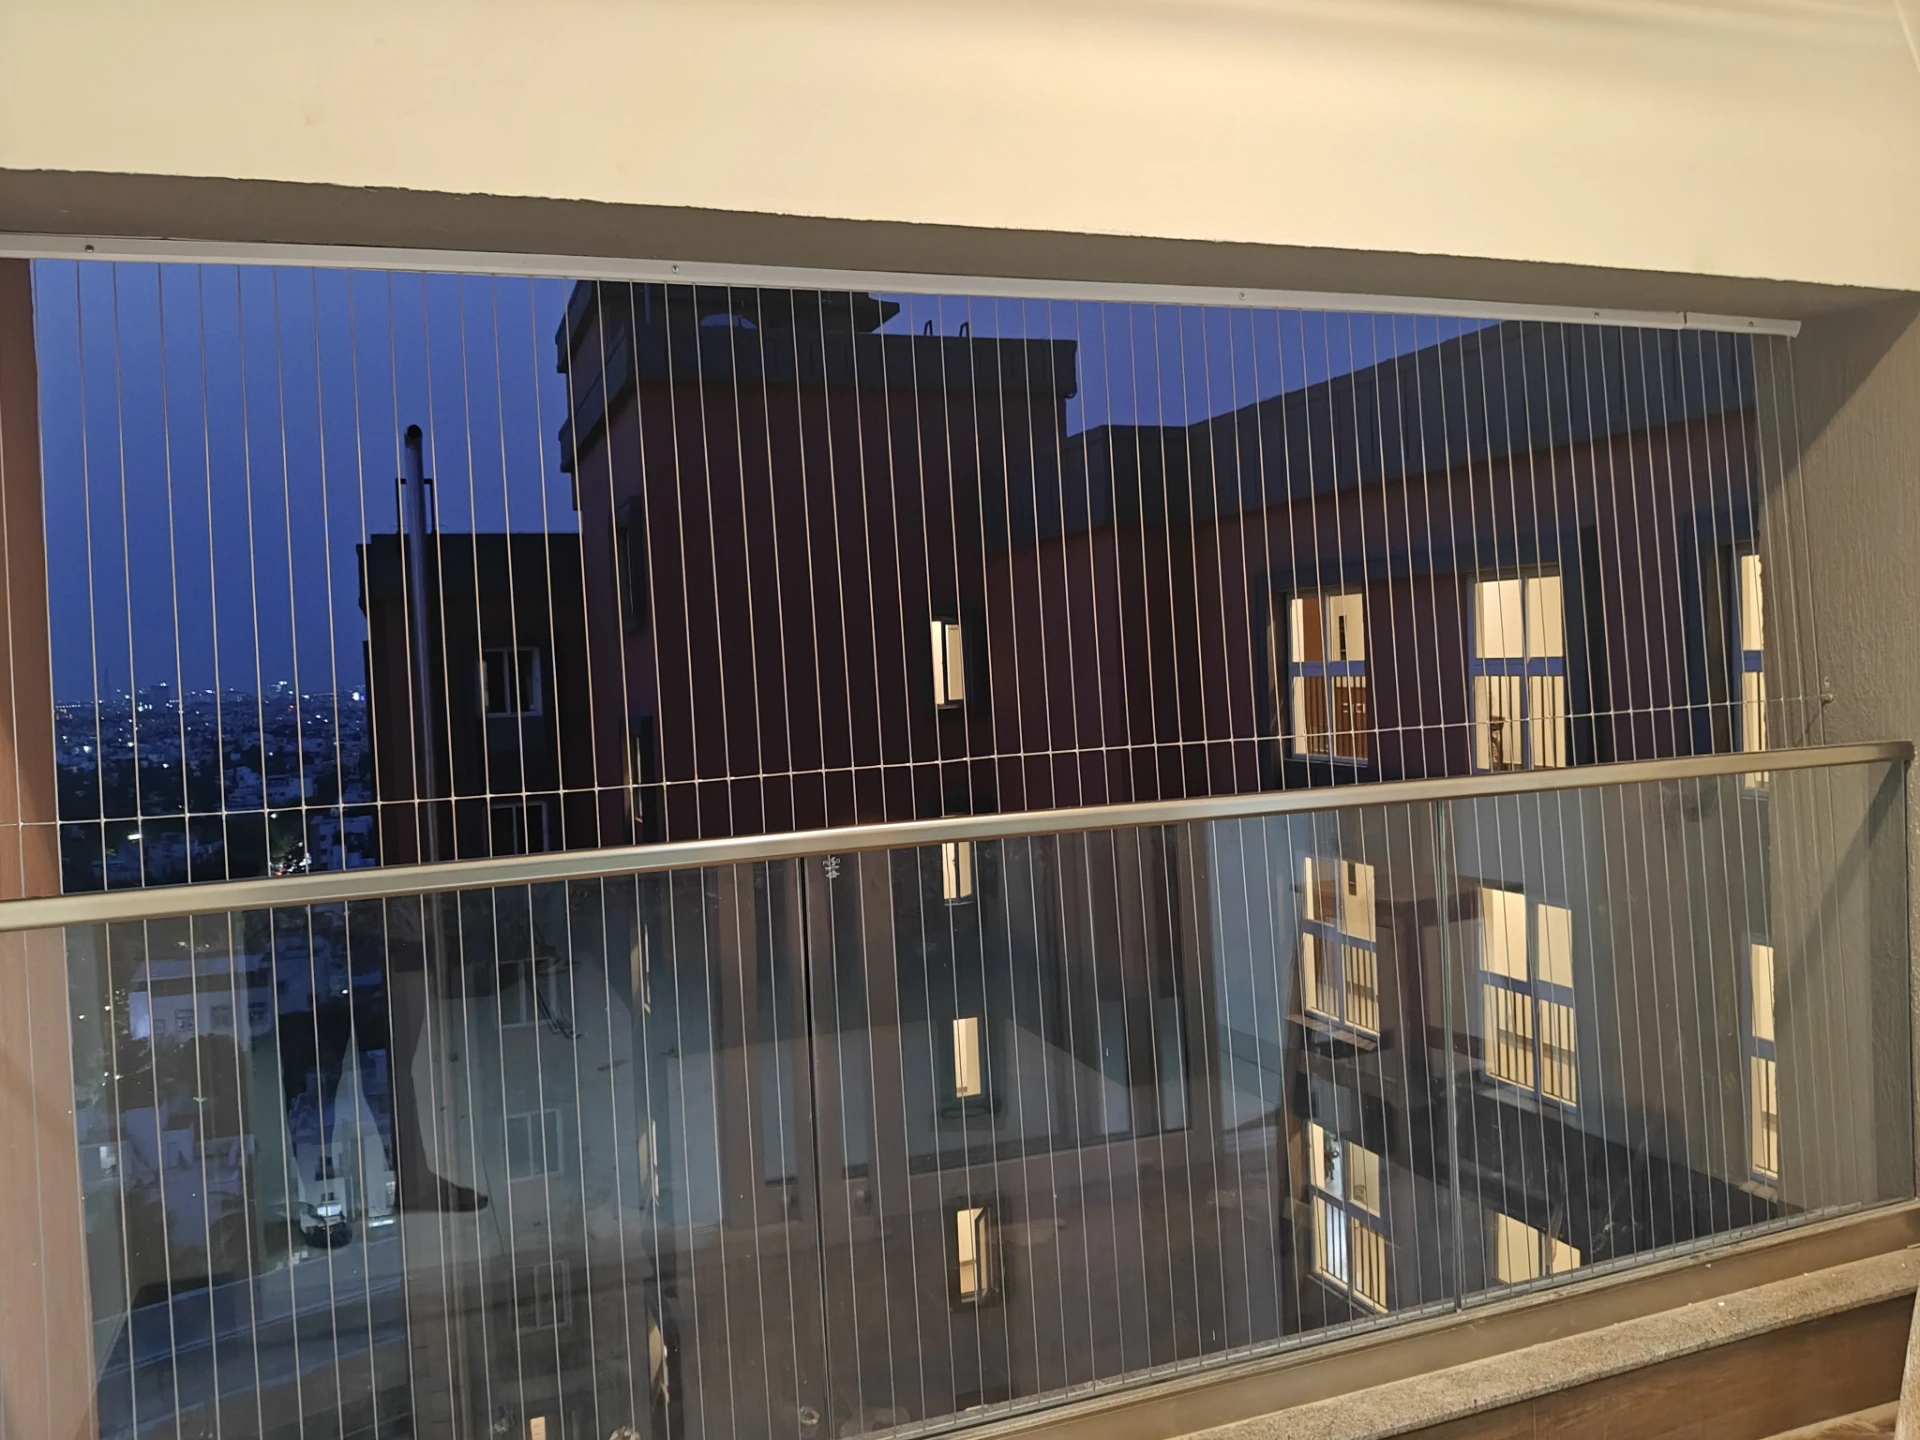
Keep it in good condition
Inspect the perimeter for loosened fittings during routine maintenance and keep service-access points clear.
Questions for your site visit
Request a measured plan showing the complete opening, fixing surface and any panels needed for maintenance access.